The threshold
An arch makes arrival gradual. The first view is only partial; a painting appears before the whole room does. A sequence of smaller discoveries gives a compact gallery a sense of depth without overwhelming the work.
 DE
04 / THE GALLERY
An imagined coastal architecture of generous openings, tactile stone and deliberate pauses.
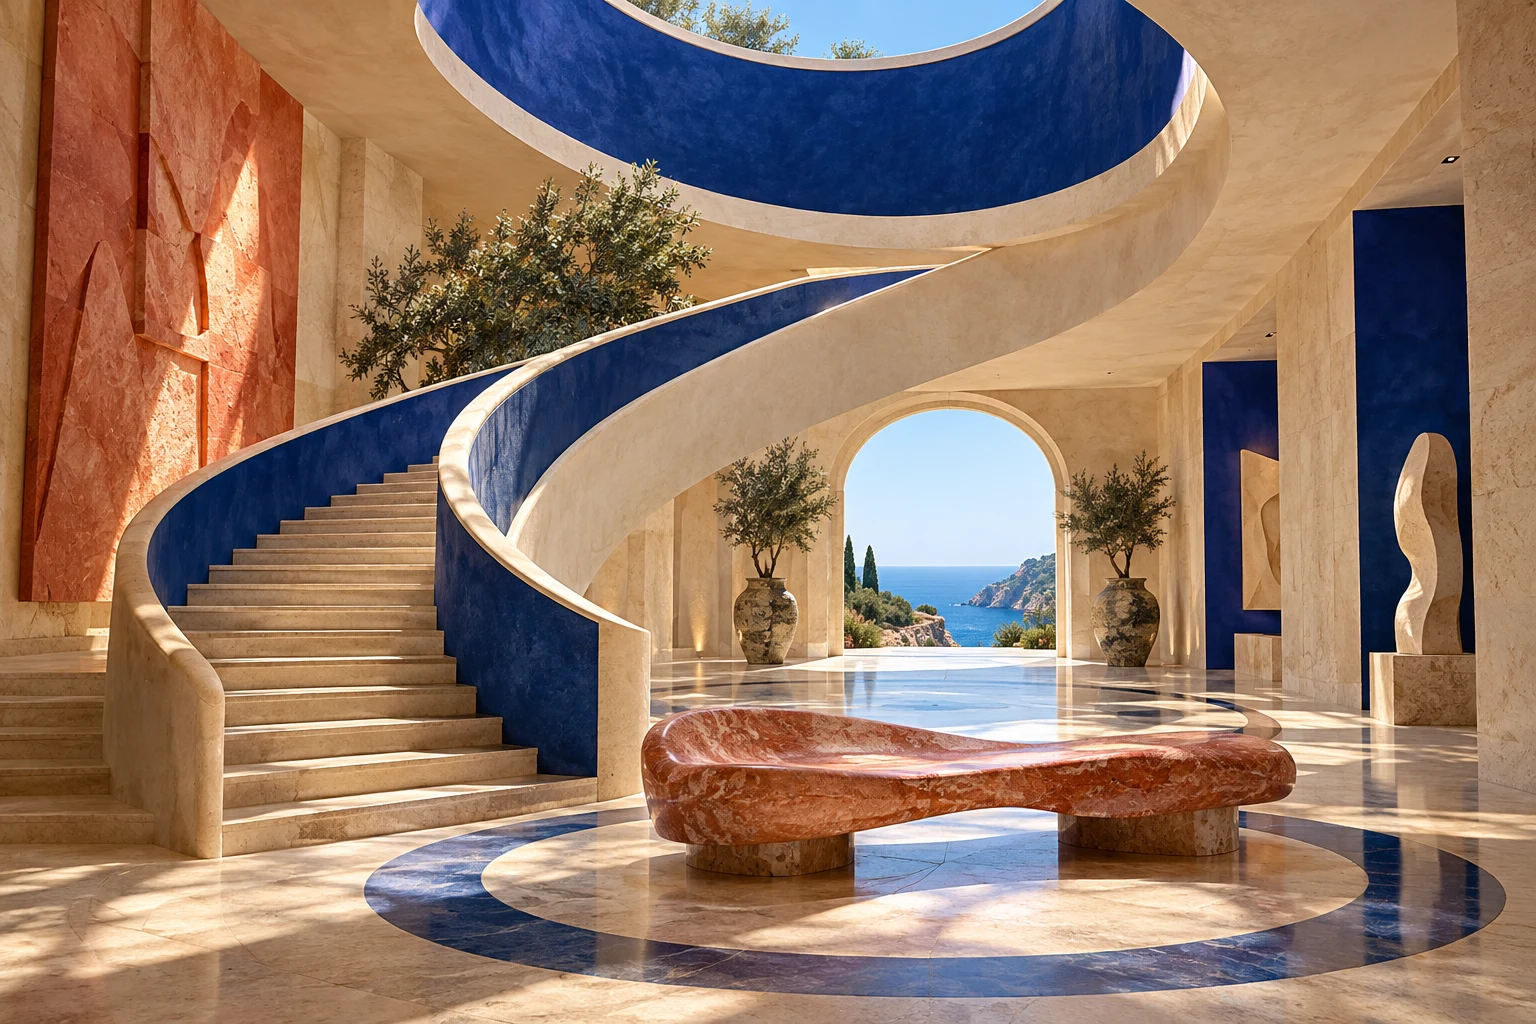 ATELIER AZUR
Atelier Azur is an architectural idea rather than a real address. Its rooms borrow the cadence of the Riviera: cool shade, bright thresholds, long views and sheltered places to sit. The sea is present without becoming a backdrop to everything.
The design makes a distinction between light for a room and light for a work. The sunlit images are atmospheric visualisations, not conservation specifications. In an actual gallery, materials, exposure and display conditions would need professional assessment.
INTERACTIVE LIGHT STUDY
Choose a visual treatment of the same image. This is not a daylight or conservation simulation; no lux levels, colour fidelity or actual artwork response are predicted.
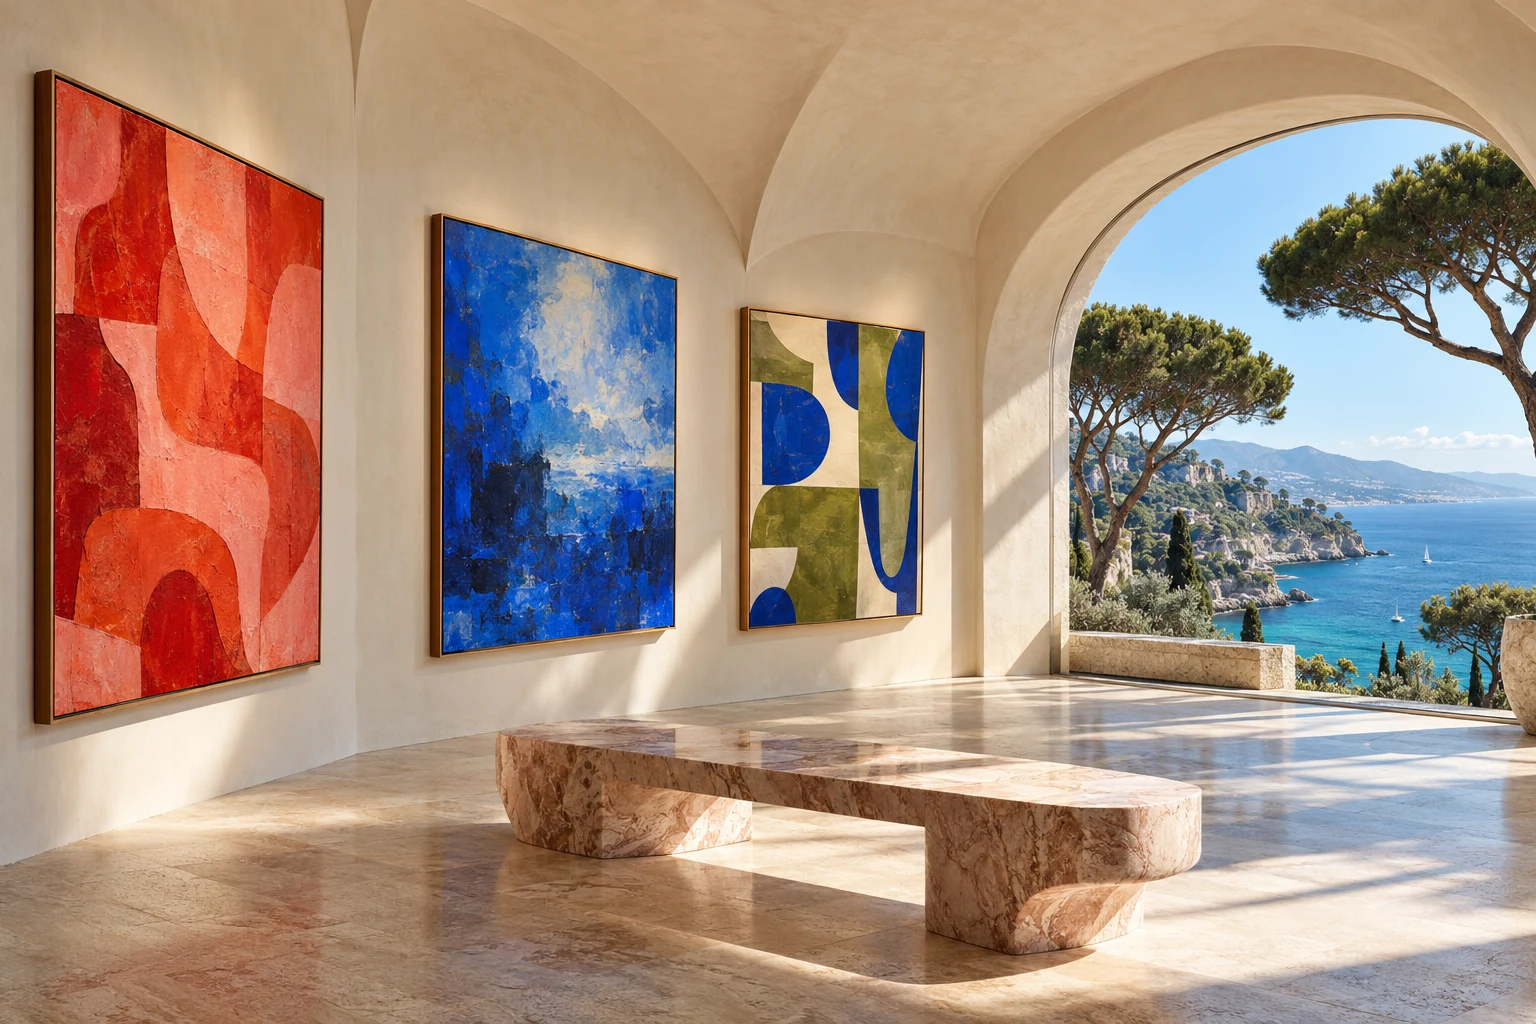
An arch makes arrival gradual. The first view is only partial; a painting appears before the whole room does. A sequence of smaller discoveries gives a compact gallery a sense of depth without overwhelming the work.
Chalky stone quiets the room. Cobalt marks a transition. Coral introduces warmth at the edges. Rather than echo every artwork, the interior offers a restrained counterpoint that lets each visual language remain distinct.
A bench is an invitation to look twice. In this concept, seating faces both art and landscape, so visitors can shift their focus and return refreshed. The plan is a narrative study, not a verified accessible venue.
CONCEPTUAL SCALE ROOM
A 400 × 280 cm example wall. Frames use the catalogue’s imagined dimensions. Images remain uncropped inside those boundaries.
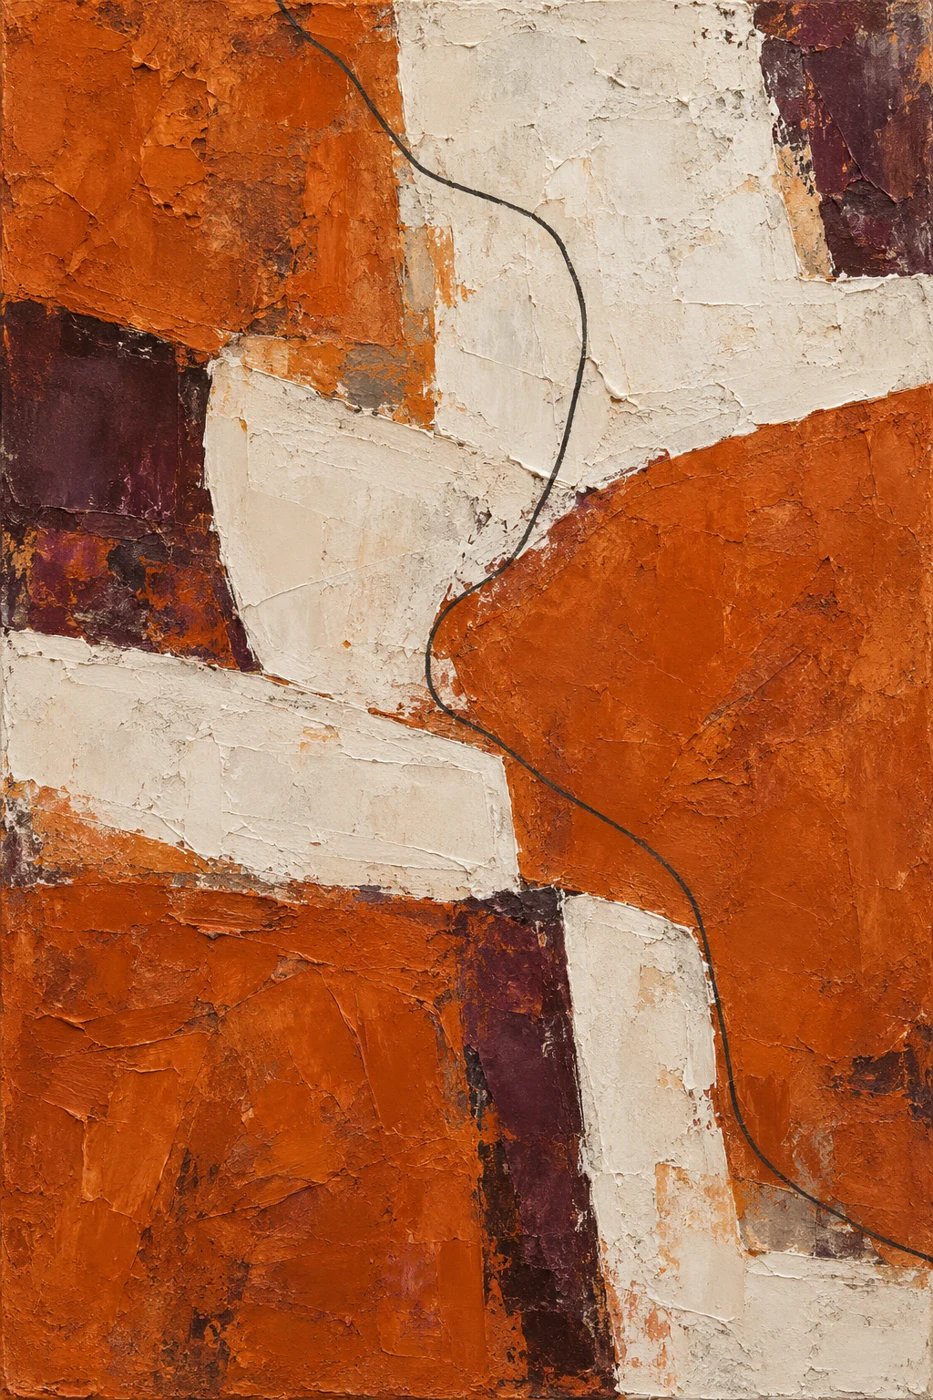

Terre: 90 × 120 cm. Marée: 140 × 95 cm. Distance: 3 m.
Front-on proportional diagram. Distance changes the diagram’s visual size, not the work-to-wall proportions. Not AR, a measured room survey or a physical framing recommendation.